
Listing Courtesy of: BRIGHT IDX / Listed By: Pamela "Pam" Powers, Coldwell Banker Realty
10517 Alloway Drive Potomac, MD 20854
Active (1 Days)
$2,250,000 (USD)
OPEN HOUSE TIMES
-
OPENSun, Jul 192:00 pm - 4:00 pm

Description
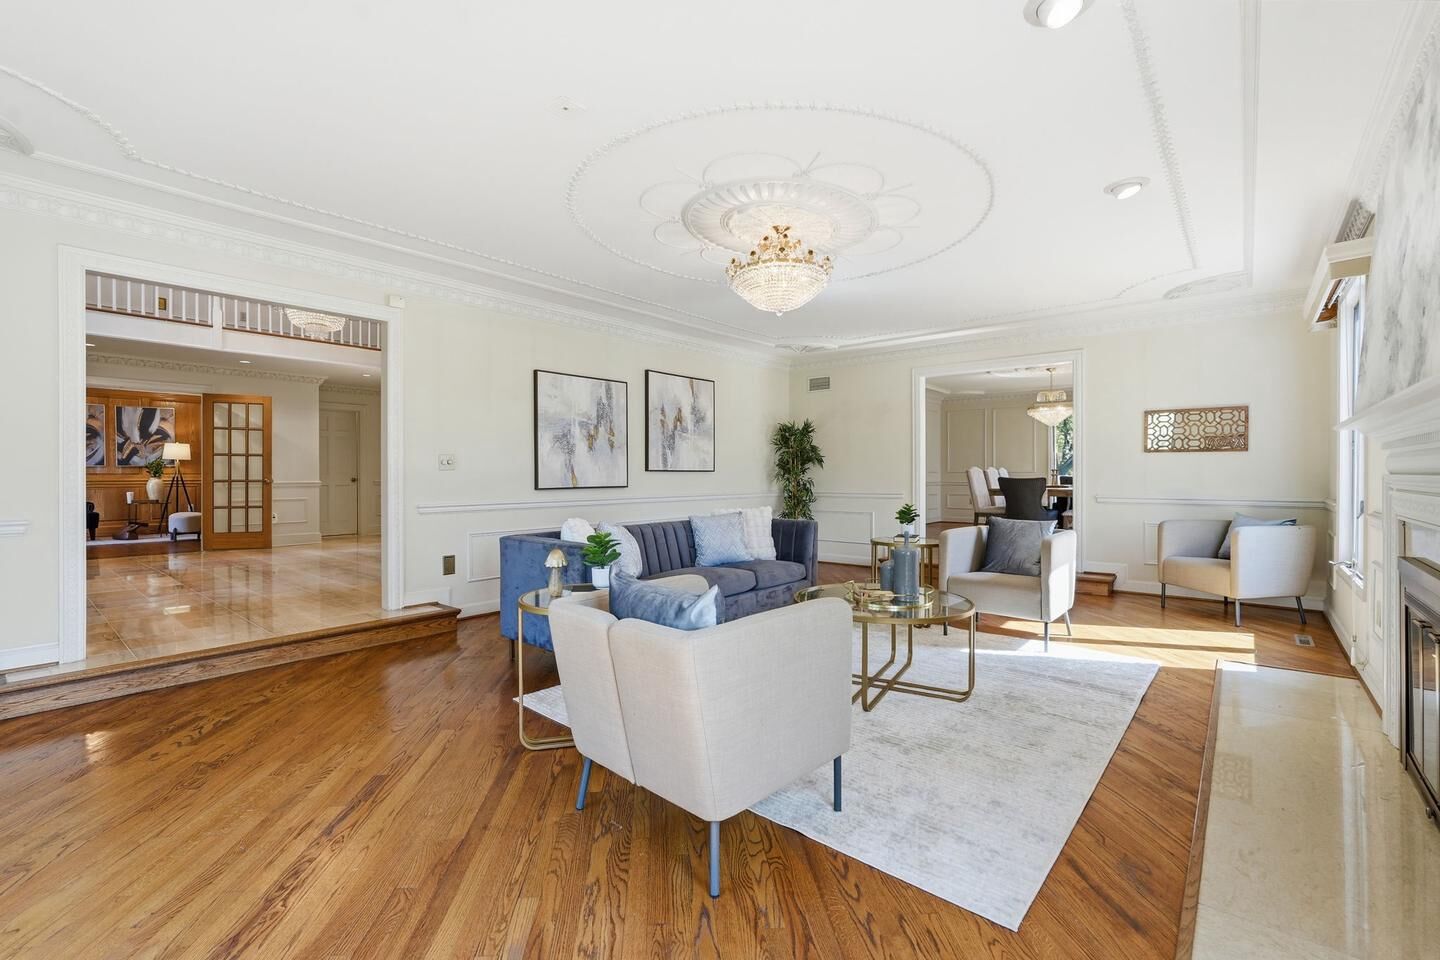
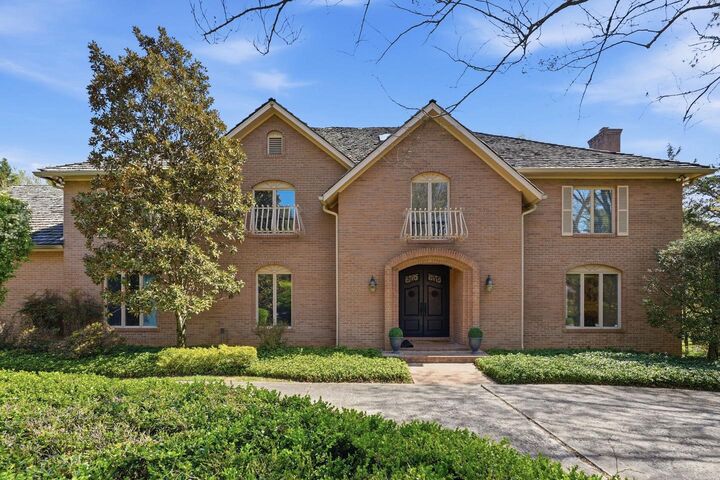
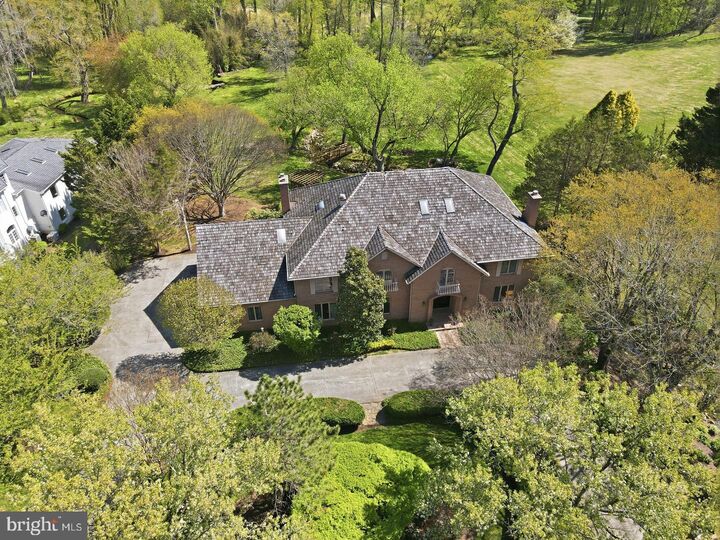
New Improved Price! Perfectly positioned in one of Potomac's most sought-after close-in neighborhoods, this exceptional custom-built estate offers nearly 10,000 square feet of beautifully crafted living space on almost 2.5 private acres. Just minutes from Potomac Village, Bethesda, Washington, DC, Northern Virginia, and major commuter routes, the home offers the perfect balance of privacy and convenience.Designed with quality craftsmanship and timeless architecture, the residence showcases impressive room sizes, soaring ceilings, extensive decorative millwork, hardwood floors, custom built-ins, and a dramatic two-story marble foyer. The thoughtfully designed floor plan is equally suited for elegant entertaining and comfortable everyday living, with gracious formal rooms complemented by inviting family spaces.The updated gourmet kitchen opens to a coffered-ceiling family room with fireplace and wet bar, while expansive decks overlook the spectacular grounds. A richly paneled library, adjacent office or optional main-level bedroom, and full bath create an ideal opportunity for a private in-law suite, guest accommodations, or multi-generational living.The upper level features six spacious bedrooms, including an exceptional owner's suite with sitting room, private balcony, generous walk-in closets, and luxurious marble bath. The walk-out lower level is designed for entertaining with a recreation room, fireplace, full bar, second kitchen, wine cellar, fitness or game room, additional bedroom, and full bath.The park-like grounds are equally impressive, with a picturesque creek, charming footbridge, mature landscaping, and exceptional outdoor living spaces that create a peaceful estate setting.A remarkable combination of location, quality construction, generous living spaces, and exceptional flexibility makes this one of Potomac's most compelling luxury offerings.***Features***Whole House Generator***Two Gas HWH 2016, 2019***Two Zone Gas Furnace 2015, 2016***Two Zone AC 2013, 2015***Roof 2004***Irrigation System***View Virtual Tour for Video***
MLS #:
MDMC2246110
MDMC2246110
Taxes
$24,348(2025)
$24,348(2025)
Lot Size
2.39 acres
2.39 acres
Type
Single-Family Home
Single-Family Home
Year Built
1982
1982
Style
Colonial, French, Transitional
Colonial, French, Transitional
School District
Montgomery County Public Schools
Montgomery County Public Schools
County
Montgomery County
Montgomery County
Listed By
Pamela "Pam" Powers, Coldwell Banker Realty
Source
BRIGHT IDX
Last checked Jul 17 2026 at 6:31 AM GMT+0000
BRIGHT IDX
Last checked Jul 17 2026 at 6:31 AM GMT+0000
Bathroom Details
- Full Bathrooms: 6
- Half Bathroom: 1
Interior Features
- Built-Ins
- Crown Moldings
- Laundry Chute
- Wood Floors
- Floor Plan - Traditional
- Central Vacuum
- Cooktop
- Dishwasher
- Disposal
- Dryer
- Extra Refrigerator/Freezer
- Microwave
- Washer
- Refrigerator
- Walls/Ceilings: 2 Story Ceilings
- Icemaker
- Chair Railings
- Oven - Double
- Oven/Range - Electric
- Entry Level Bedroom
- Breakfast Area
- Family Room Off Kitchen
- Kitchen - Gourmet
- Upgraded Countertops
- Kitchen - Island
- Recessed Lighting
- Range Hood
- Six Burner Stove
- Kitchen - Table Space
- Wainscotting
- Walls/Ceilings: Paneled Walls
- 2nd Kitchen
- Other
- Intercom
- Skylight(s)
- Formal/Separate Dining Room
- Stainless Steel Appliances
- Bar
- Carpet
- Cedar Closet(s)
- Walk-In Closet(s)
- Wine Storage
- Additional Stairway
- Ceiling Fan(s)
- Primary Bath(s)
- Bathroom - Stall Shower
- Bathroom - Walk-In Shower
- Bathroom - Jetted Tub
Subdivision
- Potomac Ranch
Lot Information
- Stream/Creek
Property Features
- Above Grade
- Below Grade
- Fireplace: Mantel(s)
- Fireplace: Fireplace - Glass Doors
- Fireplace: Wood
- Fireplace: Brick
- Foundation: Block
Heating and Cooling
- Zoned
- Forced Air
- Central A/C
Basement Information
- Outside Entrance
- Walkout Level
- Fully Finished
- Partial
- Daylight
Flooring
- Marble
- Hardwood
- Carpet
Exterior Features
- Brick
- Roof: Shake
Utility Information
- Sewer: Public Sewer
- Fuel: Natural Gas
School Information
- Elementary School: Potomac
- Middle School: Herbert Hoover
- High School: Winston Churchill
Parking
- Circular Driveway
Stories
- 3
Living Area
- 8,488 sqft
Location
Disclaimer: Copyright 2026 Bright MLS IDX. All rights reserved. This information is deemed reliable, but not guaranteed. The information being provided is for consumers’ personal, non-commercial use and may not be used for any purpose other than to identify prospective properties consumers may be interested in purchasing. Data last updated 7/16/26 23:31
